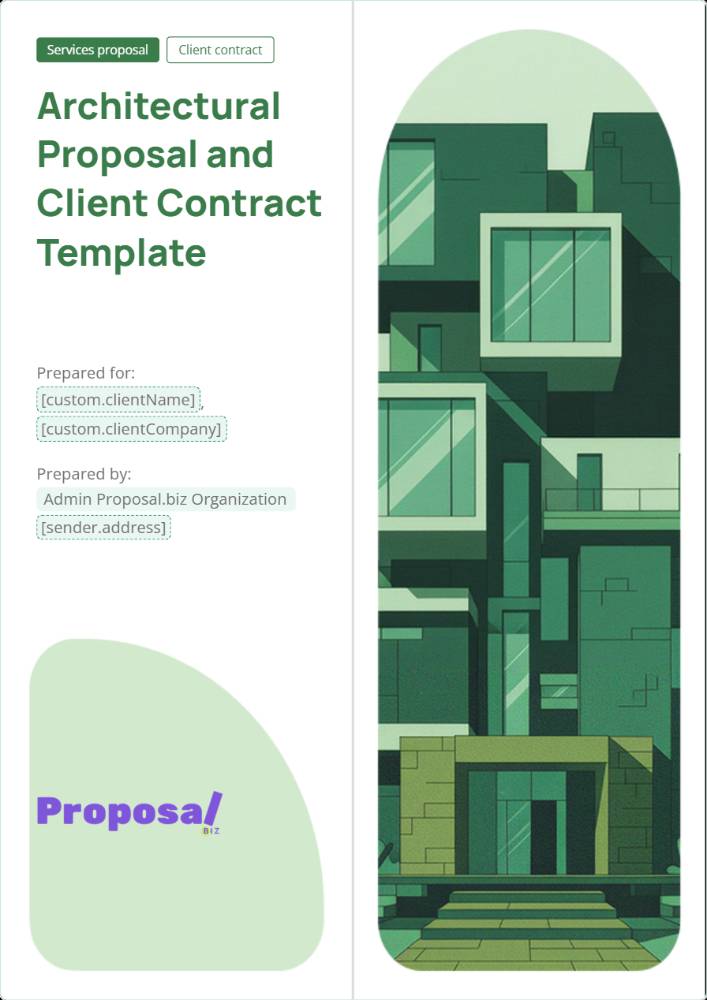
Marketing

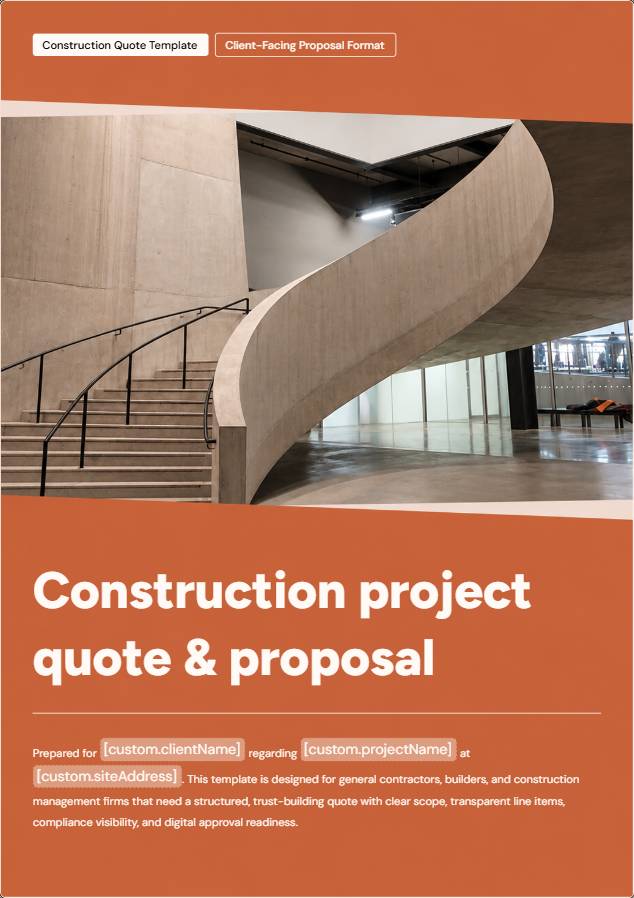
Construction project proposal

Win building and renovation projects with a construction proposal that covers scope, approach, schedule, team, pricing, and terms, so clients see how the job will be delivered.

Template preview
Scroll to explore

Construction project proposal

General Contracting, Structural Execution & Turnkey Project Delivery
Proposal Number: [Proposal.Number]Project Name / Site Address: [Project.Name] / [Project.Address]Prepared For (Client): [Client.FirstName] [Client.LastName] | [Client.Company]Prepared By (Contractor): [Sender.FirstName] [Sender.LastName] | [Sender.Company]
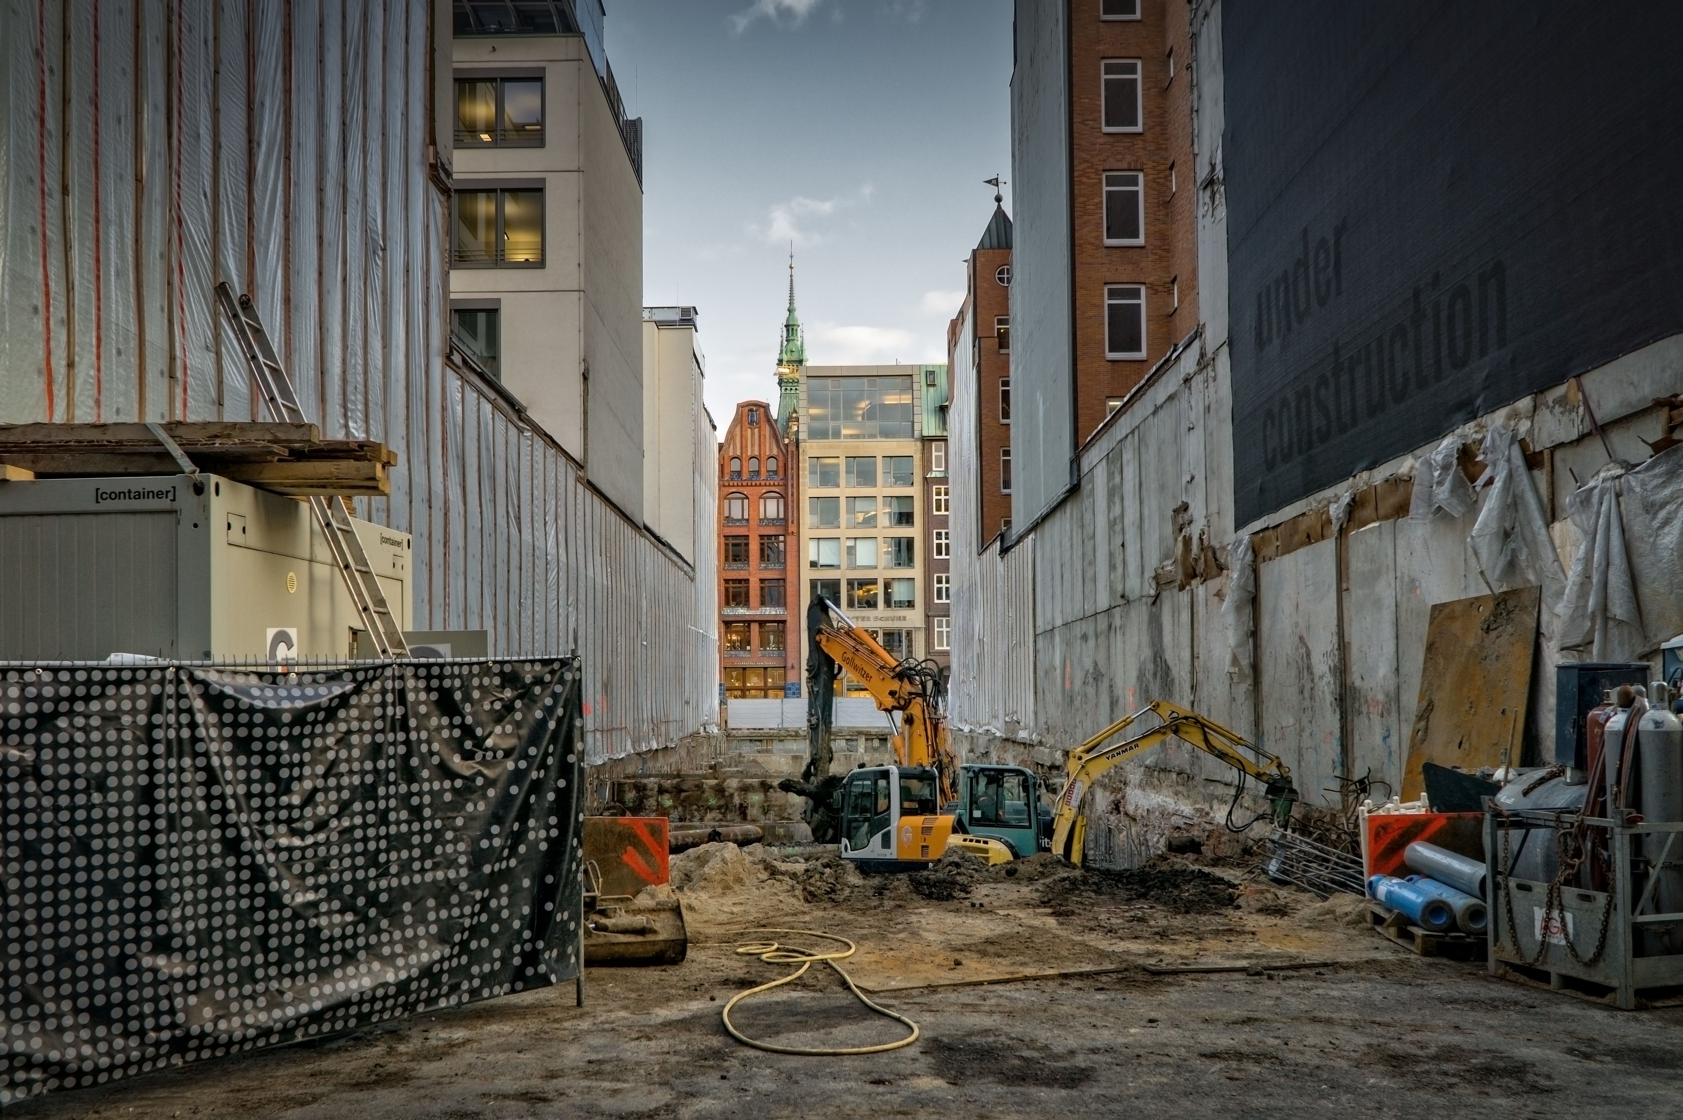
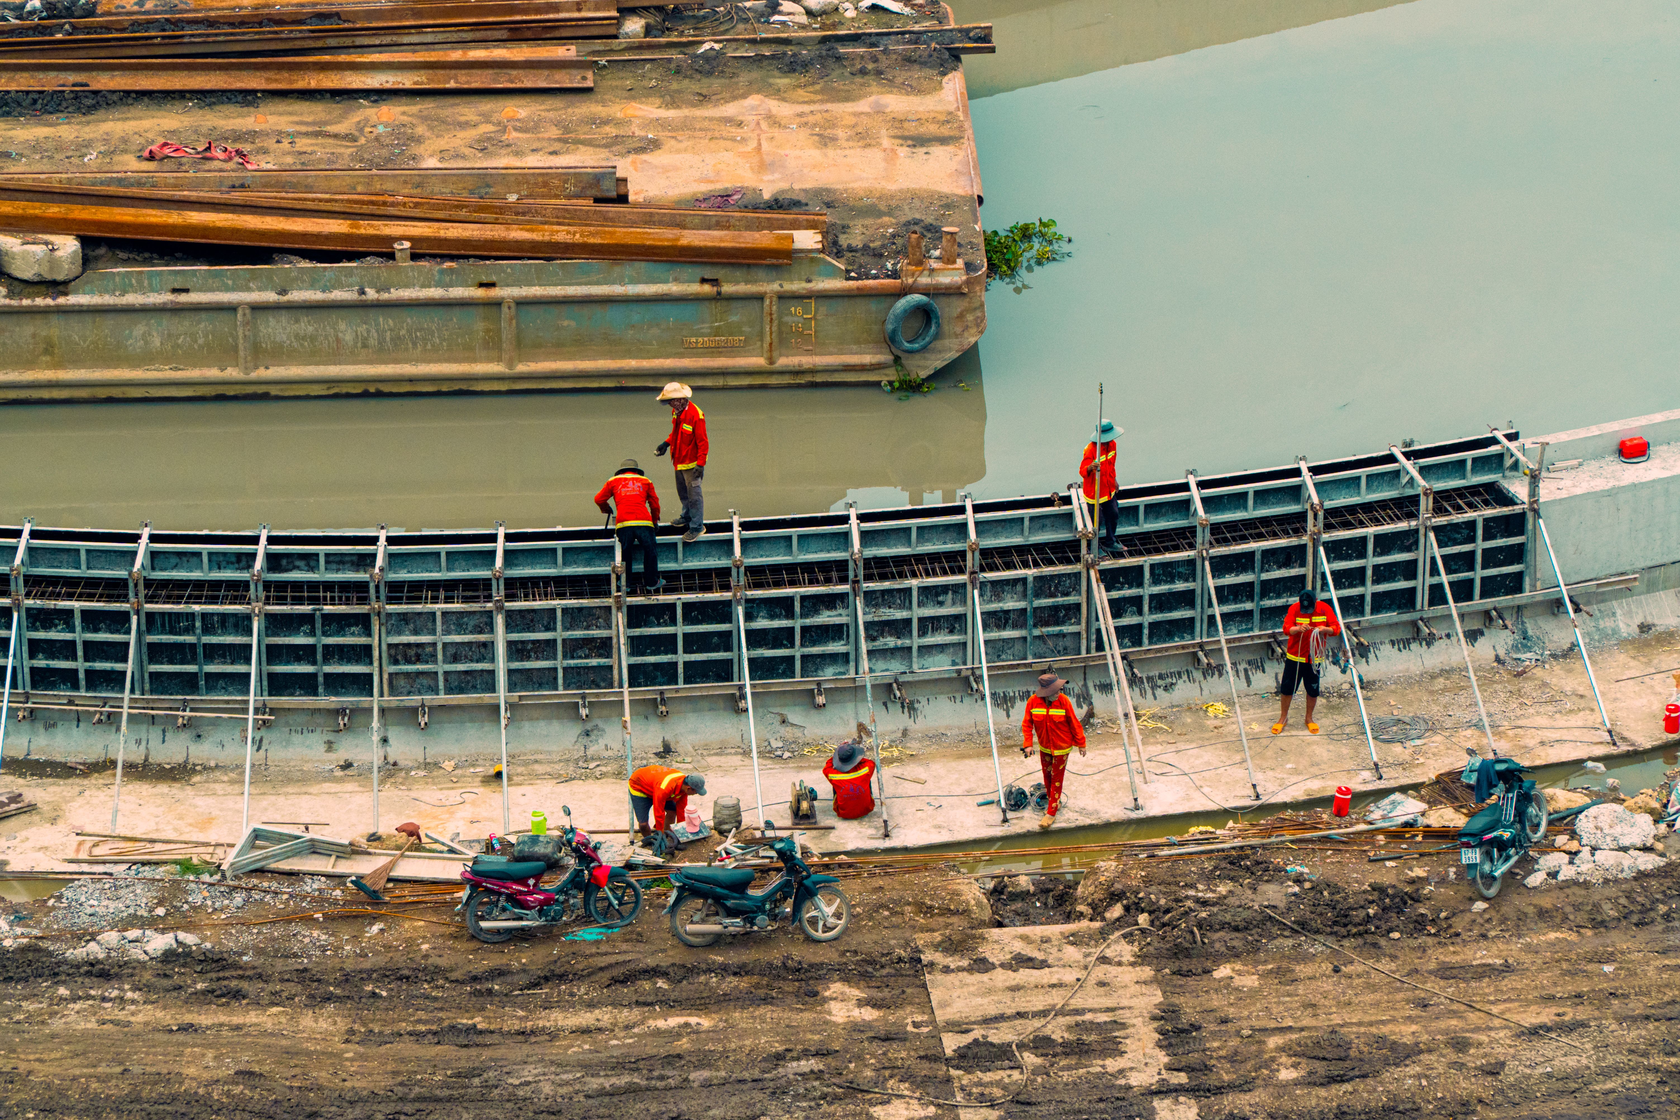
Executive summary & project overview

This proposal addresses [Client.FirstName] [Client.LastName]'s construction or remodeling goals for [Project.Name] at [Project.Address]. The intended use, improvements, and priorities are [Insert.ClientGoals]. The agreed delivery approach is [Insert.DeliveryApproach], with a target budget of $[Insert.TargetBudget] and desired completion by [Insert.TargetCompletionDate].
[Sender.Company]'s qualifications for this work are [Insert.ContractorQualifications]. Relevant project experience: [Insert.RelevantExperience]. Licensing and insurance details: [Insert.LicenseAndInsurance]. Bonding capacity and project-specific bond arrangements: [Insert.BondingCapacityAndRequirements].
We will manage the agreed scope against the approved budget and schedule, document changes before execution, and apply job-site safety controls appropriate to the work. Client priorities and acceptance criteria: [Insert.AcceptanceCriteria].
Proposal date: [Insert.ProposalDate] | Valid through: [Insert.ValidUntil]
Construction Project Proposal
2

1. Project scope of work & exclusions

Included work is limited to the tasks, quantities, specifications, and deliverables identified below and in the referenced documents. Project type: [Insert.ProjectType]. Work areas and limits: [Insert.WorkAreas].
Pricing basis: drawings [Insert.DrawingNumbersAndRevision], specifications [Insert.SpecificationsAndRevision], site review [Insert.SiteReviewDate], and approved selections [Insert.SelectionSchedule]. Document precedence: [Insert.DocumentPrecedence].
Site preparation
Site clearing, grading, and debris haul-off within [Insert.SiteLimits]; demolition, protection, excavation depth, disposal, and temporary works: [Insert.SitePrepScope].
Foundation
Footings, concrete, reinforcement, forms, and associated foundation work: [Insert.FoundationScope]. Dimensions, bearing assumptions, waterproofing, and testing: [Insert.FoundationSpecifications].
Structural framing
Lumber, steel reinforcements, and labor for [Insert.FramingAreas]. Structural systems, connections, sheathing, and erection requirements: [Insert.FramingSpecifications].
MEP
Electrical, plumbing, and HVAC rough installation, followed by the specified final connections and testing: [Insert.MEPScope]. Equipment, capacities, fixtures, and utility connection limits: [Insert.MEPSpecifications].
Interior and exterior finishes
Roofing, enclosure, insulation, wall finishes, flooring, cabinetry, coatings, and fixtures only as selected in [Insert.FinishSchedule]. Installation areas and quality requirements: [Insert.FinishScope].
Inspections and handover
Included inspections, testing, punch-list correction, final cleaning, walkthrough, and turnover documents: [Insert.CloseoutDeliverables]. Completion and acceptance criteria: [Insert.AcceptanceCriteria].
Construction Project Proposal
3

1.1 Exclusions, assumptions & changes

Excluded unless expressly included and priced: unforeseen sub-grade conditions; hazardous material abatement; permits outside the standard jurisdiction identified in Section 4; and [Insert.AdditionalExclusions]. An excluded item does not become included through a general phase description.
Scope boundaries
  • Unforeseen sub-grade conditions include conditions beyond the documented estimating basis: [Insert.GeotechnicalAndSubgradeBasis]. Investigation, remediation, and resulting delays require a written scope and price agreement.
  • Hazardous-material surveys, testing, removal, and disposal are excluded except for [Insert.ExpresslyIncludedHazardousMaterialWork]. Suspected hazardous material must be assessed before affected work resumes.
  • Standard jurisdiction and included permit types: [Insert.PermitJurisdictionAndTypes]. Other authority approvals, fees, or specialist submissions are excluded unless listed in Section 4.
  • Owner-supplied items, design services, utility work, landscaping, and other boundary items: [Insert.IncludedExcludedBoundaryItems].
Estimating and execution assumptions
Site access, working hours, occupied-area restrictions, existing services, storage, and temporary utility arrangements are [Insert.SiteAssumptions]. Quantity measurement basis: [Insert.MeasurementBasis]. Allowances and pending selections are identified in Section 2. Concealed conditions and scope beyond the referenced documents are subject to the change procedure below.
Written change-order procedure
1
Document the request or condition
Identify the affected work, reason for change, and supporting drawings or site findings.
2
Price and assess the schedule
Contractor submits quantities, labor, materials, equipment, subcontractor costs, and the proposed completion-date adjustment.
3
Approve before changed work
Both parties approve the written scope, price, and schedule impact before the changed work is performed.
Authorized change approvers: Contractor [Insert.ContractorChangeApprover]; Client [Insert.ClientChangeApprover]. Approved changes are recorded against the contract sum and milestone schedule.
Construction Project Proposal
4

2. Bill of quantities & itemized pricing

All amounts are in dollars. Each subtotal equals quantity × unit cost. Complete the phase quantities and split their costs into the cost-type ledger on the following page; each cost is counted once.
Category / phase
Materials & labor description
Unit
Quantity
Unit cost ($)
Subtotal ($)
Site Prep & Excavation
Site clearing, grading, and debris haul-off
Lump Sum
1
[Amount]
[Total]
Foundation
[Insert.FoundationCostScope]
[Unit]
[X]
[Amount]
[Total]
Structural Framing
Lumber, steel reinforcements, and labor
Sq. Ft.
[X]
[Amount]
[Total]
MEP Rough-Ins
Electrical, plumbing, and HVAC rough installation
Lump Sum
1
[Amount]
[Total]
Interior Finishes
[Insert.InteriorFinishCostScope]
[Unit]
[X]
[Amount]
[Total]
Exterior Finishes
[Insert.ExteriorFinishCostScope]
[Unit]
[X]
[Amount]
[Total]
Inspection & Closeout
[Insert.CloseoutCostScope]
[Unit]
[X]
[Amount]
[Total]
Material and system selections
Approved products, grades, finishes, and performance requirements: [Insert.MaterialSpecifications]. Substitutions require approval by [Insert.SelectionApprover]. Owner-supplied materials and responsibility for delivery, storage, and installation: [Insert.OwnerSuppliedItemsAndResponsibilities].
Measurement and price basis
  • Measured quantities are based on [Insert.TakeoffBasisAndRevision]. Quantity verification and any remeasurement arrangement: [Insert.QuantityVerificationTerms].
  • Freight, waste factors, delivery, and disposal included in unit costs: [Insert.UnitCostInclusions].
  • Pricing basis is [Insert.FixedPriceOrOtherBasis]. Escalation, procurement validity, and price-adjustment terms: [Insert.PriceAdjustmentTerms].
Construction Project Proposal
5

2.1 Cost-type ledger & financial summary

Use a separate entry for each phase and cost type. The ledger is the allocation of the preceding phase totals, not an additional charge. Detailed entries and estimate reference: [Insert.DetailedEstimateReference].
Cost type
Phase / item
Unit
Quantity
Unit cost ($)
Subtotal ($)
Materials
[Phase / material specification]
[Unit]
[X]
[Amount]
[Total]
Labor
[Phase / trade and supervision]
[Unit]
[X]
[Amount]
[Total]
Equipment
[Phase / equipment and duration]
[Unit]
[X]
[Amount]
[Total]
Subcontractors
[Phase / trade package]
[Unit]
[X]
[Amount]
[Total]
Bundled subcontract prices must identify their included labor, materials, and equipment. Those included costs must not also be charged in separate ledger entries. Allocation and reconciliation basis: [Insert.CostAllocationBasis].
Financial summary
Amount ($)
Estimated Materials Subtotal
[Insert.MaterialsTotal]
Labor & Supervision Subtotal
[Insert.LaborTotal]
Equipment Subtotal
[Insert.EquipmentTotal]
Subcontractor Subtotal
[Insert.SubcontractorTotal]
Equipment & Subcontractor Subtotal, combined reference only
[Insert.Subtotal]
Allowances not already included above
[Insert.AllowancesTotal]
Overhead not already included above
[Insert.OverheadTotal]
Profit not already included above
[Insert.ProfitTotal]
Applicable Taxes
[Insert.TaxAmount]
Included Permit Fees
[Insert.PermitFees]
Applicable Taxes & Permits, combined reference only
[Insert.Tax]
Total Project Investment
[Insert.GrandTotal]
Total Project Investment equals the four cost-type subtotals plus separately stated allowances, overhead, profit, taxes, and included permit fees. Combined reference rows are not added again. Allowance descriptions, included amounts, and adjustment method: [Insert.AllowanceSchedule]. Tax basis and rate: [Insert.TaxBasisAndRate].
Construction Project Proposal
6

3. Project schedule & milestones

Estimated dates apply to the agreed scope and depend on the approvals, access, procurement, and inspection arrangements below. Approved changes are incorporated into a revised schedule.
Phase ID
Construction milestone
Estimated start
Projected completion
Phase 1
Permit Approval & Site Mobilization
[MM/DD/YYYY]
[MM/DD/YYYY]
Phase 2
Foundation & Structural Framing
[MM/DD/YYYY]
[MM/DD/YYYY]
Phase 3
MEP Installation & Inspection
[MM/DD/YYYY]
[MM/DD/YYYY]
Phase 4
Interior/Exterior Finishes & Punch List
[MM/DD/YYYY]
[MM/DD/YYYY]
Phase 5
Final Inspection & Project Handover
[MM/DD/YYYY]
[MM/DD/YYYY]
Dependencies and completion criteria
  1. Phase 1: Required permits issued, agreed deposit received, site access available, and mobilization arrangements confirmed. Evidence: [Insert.Phase1CompletionEvidence].
  2. Phase 2: Site preparation and foundation prerequisites complete; structural work reaches the approved framing milestone. Required inspections and evidence: [Insert.Phase2CompletionEvidence].
  3. Phase 3: Framing released for MEP work; specified rough-ins complete and required inspections passed. Evidence: [Insert.Phase3CompletionEvidence].
  4. Phase 4: Required concealed-work inspections complete and selected finishes available; finishes and punch-list work reach [Insert.Phase4CompletionCriteria].
  5. Phase 5: Final inspection, client walkthrough, and project handover complete; turnover records delivered under [Insert.HandoverRequirements].
Schedule administration
Client selection and approval deadlines: [Insert.ApprovalDeadlines]. Long-lead items and ordering dates: [Insert.ProcurementSchedule]. Inspection booking responsibilities appear in Section 4. Site-access and occupied-building restrictions: [Insert.AccessRestrictions].
Weather, concealed conditions, authority processing, procurement disruption, and approved changes will be assessed for their actual schedule impact. Delay notice procedure and any agreed time-extension terms: [Insert.DelayNoticeAndExtensionTerms]. Progress reporting frequency and contact: [Insert.ReportingFrequencyAndContact].
Construction Project Proposal
7

4. Safety, permits & compliance

The contractor will comply with applicable OSHA construction safety requirements, including applicable provisions of 29 CFR Part 1926, and applicable state-plan requirements. Job-site controls will be selected for the actual tasks and hazards before the affected work begins.
Site safety
Safety lead: [Insert.SafetyLead]. Site-specific plan, worker orientation, emergency arrangements, and hazard reporting: [Insert.SafetyPlanRequirements].
Task controls
PPE, fall protection, excavation, electrical, lifting, dust, and other task-specific controls: [Insert.ApplicableHazardControls].
Housekeeping and waste
Maintain access routes and work-area housekeeping. Waste segregation, approved disposal, and haul-off arrangements: [Insert.WasteManagementPlan].
Permits, approvals and site responsibilities
Responsibility
Responsible party
Included extent / timing
Municipal permit applications
[Contractor / Client]
[Permit types and application timing]
Structural permits and submissions
[Contractor / Client / Designer]
[Required documents and timing]
Permit fees
[Contractor / Client]
[Included fees and excluded fees]
Inspection booking and attendance
[Contractor / Client]
[Inspection stages and notice]
Site access and possession
[Contractor / Client]
[Access dates and working hours]
Selections and design approvals
[Client / Designer]
[Approval deadlines]
Temporary utilities and storage
[Contractor / Client]
[Supply, cost and location]
Governing permit authority: [Insert.PermitJurisdictionAndTypes]. Work requiring approval will not commence before that approval is obtained. Permit costs included in the contract must match Section 2; approvals outside the stated jurisdiction remain subject to Section 1.1.
Safety reference: OSHA, Safety and Health Regulations for Construction, 29 CFR Part 1926. https://www.osha.gov/laws-regs/regulations/standardnumber/1926
Construction Project Proposal
8

5. Payment schedule & milestones

Payment milestone
Percentage / amount
Due event
Mobilization Deposit
[Insert.DepositPercentage]% / $[Insert.DepositAmount]
Upon contract signing, before equipment delivery
Progress Payment
[Insert.ProgressPercentage]% / $[Insert.ProgressAmount]
Completion of structural framing / agreed midpoint
Final Balance
[Insert.FinalPercentage]% / $[Insert.FinalAmount]
Final inspection, client walkthrough, and project handover
The payment percentages must total 100%, and the amounts must equal $[Insert.GrandTotal], adjusted for approved changes. Invoice due period: [Insert.InvoiceDueDays] days. Milestone verification and any agreed retainage: [Insert.VerificationAndRetainageTerms].
Accepted payment methods: wire transfer, ACH, or check. A late payment penalty of [Insert.LateFee]% applies after [Insert.GraceDays] days, subject to applicable law. Calculation basis and frequency: [Insert.LateFeeBasisAndFrequency]. Payment instructions: [Insert.PaymentInstructions].

6. Warranties & terms

6.1 Workmanship warranty
Contractor guarantees construction and labor furnished under this proposal against defects in workmanship for [Insert.WarrantyYears] year(s) after completion on [Insert.CompletionDate]. Manufacturer warranties apply separately to supplied fixtures and materials. Warranty documents will be delivered at handover.
Client shall report a claimed defect to [Insert.WarrantyContact] using [Insert.WarrantyNoticeMethod], with its location and description. Contractor will inspect the claim within [Insert.WarrantyInspectionPeriod] and correct covered defects under [Insert.WarrantyRemedyTerms]. Maintenance requirements and agreed exclusions: [Insert.WarrantyExclusionsAndMaintenance]. These terms remain subject to applicable statutory rights.
6.2 Dispute resolution & governing law
The parties will first seek resolution through their authorized representatives under [Insert.DisputeNoticeAndNegotiationProcedure]. Governing law is the law of [Sender.State]. The agreed dispute mechanism is [Insert.ArbitrationOrLocalCourt].
If arbitration is selected, rules, administrator, and arbitration location are [Insert.ArbitrationTerms]. If local court is selected, venue is [Sender.City], [Sender.State], subject to applicable law. The parties shall complete the applicable mechanism before execution.
Before execution, complete all commercial and responsibility fields, reconcile quantities and totals, and review the completed terms for the project jurisdiction.
Construction Project Proposal
9

7. Signature & acceptance

Proposal: [Proposal.Number] Project: [Project.Name] Site: [Project.Address]
By signing below, the parties accept the pricing, scope, schedule, and terms outlined in this construction proposal and authorize work to commence.
Physical commencement is subject to required permits and approvals, receipt of the agreed mobilization deposit, and site readiness. Agreed commencement date or notice-to-proceed arrangement: [Insert.CommencementArrangement].
Documents incorporated into this acceptance: this proposal, drawings and specifications identified in Section 1, the completed estimate, and [Insert.AdditionalContractDocuments]. Accepted exceptions or modifications: [Insert.AcceptedModifications].
Executed for contractor
[Sender.Company] Prepared signatory: [Sender.FirstName] [Sender.LastName]
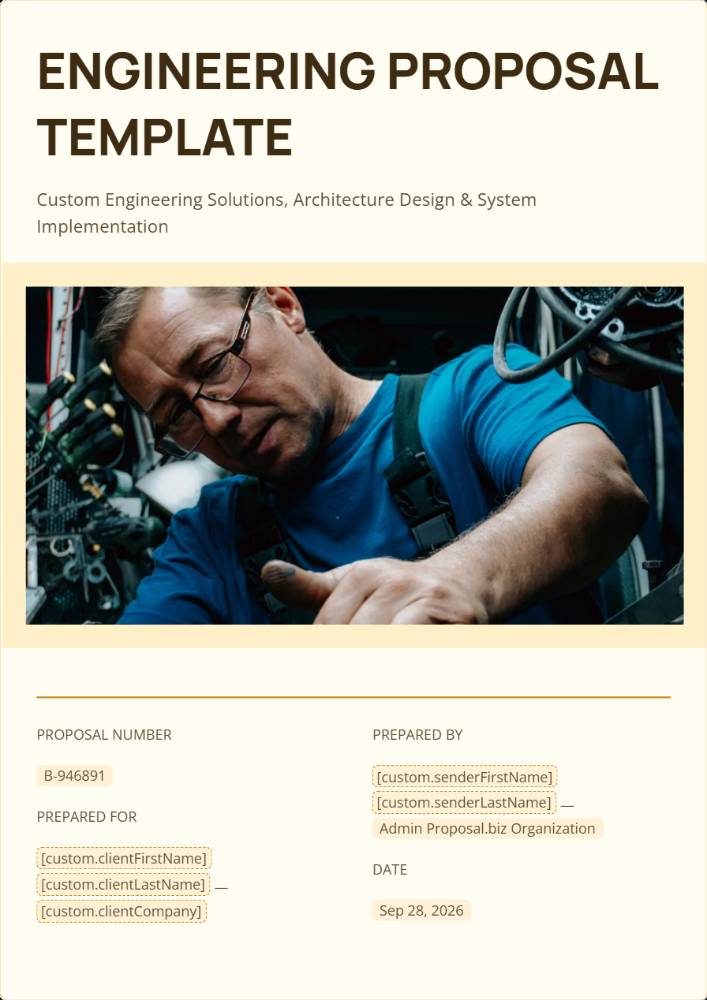
Contractor authorized signature
SENDER
Printed name: Contractor printed name*
SENDER
Title: Contractor title*
SENDER
Date: Contractor execution date*
SENDER
Executed for client
[Client.Company] Prepared signatory: [Client.FirstName] [Client.LastName]
Client authorized signature
Printed name: Client printed name*
Title: Client title*
Date: Client execution date*
Construction Project Proposal
10

Trusted by 100+ businesses that sell expertise

Evoke Strategy
Uffizio
Charge&Go
Aktiv
Story99
Scribd
Prolexity
Hero
Accenture
Vyapar
Storyboard Films
Infosys
TCS
FinoWorks Technologies
Growlity
Evoke Strategy
Uffizio
Charge&Go
Aktiv
Story99
Scribd
Prolexity
Hero
Accenture
Vyapar
Storyboard Films
Infosys
TCS
FinoWorks Technologies
Growlity
Evoke Strategy
Uffizio
Charge&Go
Aktiv
Story99
Scribd
Prolexity
Hero
Accenture
Vyapar
Storyboard Films
Infosys
TCS
FinoWorks Technologies
Growlity

Construction Proposal Template Overview

Construction clients choose a contractor on trust, and a bare price rarely shows how a job will run. This construction proposal template gives you ready sections for project understanding, scope of work, approach, schedule, team, pricing, and terms, so a client sees the whole plan before signing anything. Use it as a sample construction proposal to start from, then adapt it as your own construction proposal example for renovations, extensions, and new builds.

The proposal generates in your company's branding and adapts to each job. Share one link the client opens on any device, and keep every proposal filed by project, so a past construction proposal sample is easy to reuse when a similar job comes in.

What's Included

Everything you need to create a professional proposal

Professional Design

Fully Customizable

Ready to Use

Mobile Responsive

How to Use This Template

Get started with your professional proposal in just a few simple steps

1

Choose Template

Select this template and click "Use template for free" to get started

2

Customize Content

Fill in your details, add your branding, and tailor the content to your needs

3

Send & Track

Send your proposal to clients and track when they view and approve it

Who Benefits From Construction Proposal Template?

Contractors, builders, and project owners get the most from a proposal that shows the full plan, not just a price.

General Contractor

Present your approach, schedule, and team alongside your price, so clients see why you are the right firm for the job.

Specialist Trade Business

Pitch a roofing, electrical, or groundwork package with scope and exclusions set out clearly, so there are no surprises later.

Project Owner

Compare construction proposals from several firms on the same points, including scope, schedule, team, and pricing for each.

Property Developer

See how a contractor plans to deliver each phase, who will be on site, and what the work will cost before committing.

Frequently Asked Questions

Everything you need to know about using this template

It should include your understanding of the project, scope of work, approach, schedule, team, pricing, and terms. A construction proposal template gives you these sections ready to fill in, so a client sees the whole plan before agreeing to anything.
Yes. Generate the first draft from a short prompt, then use AI to rewrite, tighten, or restructure any section in seconds.
Open with your understanding of the project, set out the scope and approach, add the schedule and team, then close with pricing and terms. Showing the plan before the price builds confidence.
Fully. This proposal is editable end to end in the drag-and-drop editor, so you can add, remove, or reorder sections to match each job.
Yes. Add your own scope items, schedule dates, and pricing straight into this proposal template, then adjust the wording to fit the client.
Yes. Your logo, colours, and fonts are pulled from your website and applied automatically, so the proposal looks on-brand without any manual design.

Show clients the plan behind your price

Start from a ready proposal layout and fill in only what matters, instead of building one from scratch.

Free forever.
No credit card.